2073 Prado Vista, Lincoln, CA 95648
- $1,799,000
- 4
- BD
- 4
- BA
- 4,667
- SqFt




- List Price
- $1,799,000
- Price Change
- ▼ $158,000 1789023760
- MLS#
- 226039198
- Status
- ACTIVE
- Building / Subdivision
- Catta Verdera
- Bedrooms
- 4
- Bathrooms
- 4
- Living Sq. Ft
- 4,667
- Square Footage
- 4667
- Type
- Single Family Residential
- Zip
- 95648
- City
- Lincoln
Property Description
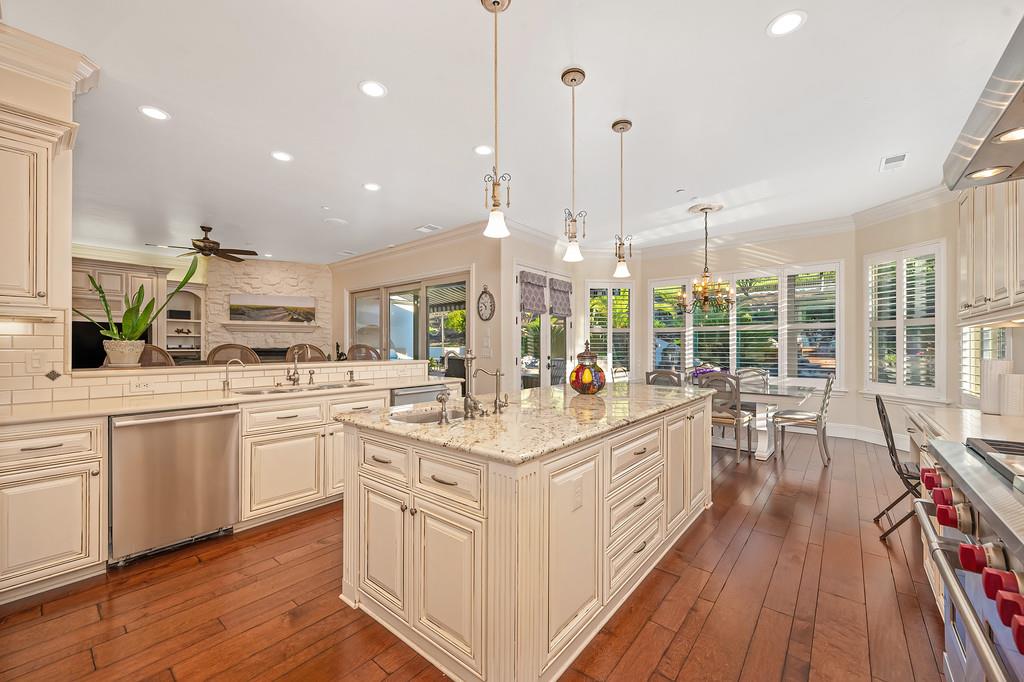
Private Resort Living. Discover "Verdera" a rare opportunity to live, entertain and unwind within the prestigious gated Golf Course Community. Set on approximately 0.84 acres, backing to open space, with nature for neighbors, this 4,667 SF estate boast the privacy, space and resort-style amenities today's luxury buyer values most. Designed for gracious everyday living, offering four to five bedrooms, three full bathrooms and one half bathroom. A spacious main level, with Large Living/Dining Den and Family room, Primary suite, Laundry with dreamers Utility room, all with outdoor access. A chef's kitchen, 2 dishwashers, Sub Zero refrigerator, Wolf stove, butler pantry, large bar, island and Nook, allows for ones story living with multi-generational living possibilities. The 2nd floor boasts 3 spacious bedrooms, Jack n Jill ba., 1 private ba. and a large game room with wet bar. 4-car garage with drive-through access. This Estate home has it all. The backyard was created for living life outdoors. Enjoy the pool and spa, waterfalls, slide, fountains, pool house with full ba., outdoor kitchen and barbecue, retractable awning, firepits, garden boxes and Large expansive lawn, with room for play, gatherings or a friendly soccer match. From fresh vegetables and afternoon swims to sunset dinners and evenings beneath the stars, every part of the property invites you to slow down, reconnect and enjoy the life you have worked hard to create. Catta Verdera is prized for its guarded privacy, estate homes, rolling foothill scenery, open space and refined country club atmosphere. Wake to birdsong, watch deer wander through the open-space and begin the day with a peaceful walk along nearby trails. Practice your putts at home before meeting friends and neighbors for a round of golf, then return to your own private staycation retreat. It offers the peace and beauty of a private retreat while remaining conveniently connected to Lincoln, Rocklin, Roseville, medical services, shopping, dining and the greater Sacramento region. This is more than an impressive home. It is a complete lifestyle, private, active, welcoming and beautifully suited for those who value space, discretion, nature and time well spent. A staycation lifestyle for dreamers, where every day can begin with nature, continue with recreation and end in complete comfort.
/u.realgeeks.media/plumaslakeproperties/Real_Geeks_White_Larger_Font.png)
Additional Information
- Land Area (Acres)
- 0.8419000000000001
- Year Built
- 2005
- Subtype
- Single Family Residence
- Subtype Description
- Custom, Luxury
- Style
- Mediterranean, Cape Cod, Spanish
- Construction
- Stucco, Wood
- Foundation
- Slab
- Stories
- 2
- Garage Spaces
- 4
- Garage
- Attached, Drive Thru Garage, EV Charging, Garage Door Opener, Golf Cart, Workshop in Garage, Interior Access
- Baths Other
- Shower Stall(s), Double Sinks, Granite, Jack & Jill, Jetted Tub, Tub, Tub w/Shower Over, Window, Multiple Shower Heads
- Master Bath
- Double Sinks, Granite, Jetted Tub, Tub, Multiple Shower Heads, Window
- Floor Coverings
- Carpet, Stone, Tile, Wood
- Laundry Description
- Cabinets, Sink, Electric, Ground Floor, Inside Area, Inside Room
- Dining Description
- Breakfast Nook, Dining Bar, Dining/Living Combo
- Kitchen Description
- Butlers Pantry, Pantry Closet, Granite Counter, Island, Island w/Sink, Kitchen/Family Combo
- Kitchen Appliances
- Built-In Freezer, Built-In Gas Oven, Built-In Gas Range, Gas Water Heater, Built-In Refrigerator, Hood Over Range, Ice Maker, Dishwasher, Microwave, Double Oven, Self/Cont Clean Oven, Warming Drawer, Wine Refrigerator
- Number of Fireplaces
- 3
- Fireplace Description
- Living Room, Primary Bedroom, Family Room, Gas Piped, Gas Starter
- HOA
- Yes
- Road Description
- Asphalt
- Pool
- Yes
- Misc
- Kitchen, Built-In Barbeque, Uncovered Courtyard, Fire Pit
- Equipment
- Intercom, Central Vacuum, Water Filter System
- Cooling
- Ceiling Fan(s), Central, Whole House Fan, MultiUnits, MultiZone
- Heat
- Central, Fireplace(s), MultiUnits, MultiZone
- Water
- Public
- Utilities
- Cable Available, Public, Sewer Connected, Electric, Sewer In & Connected, Solar, Underground Utilities, Natural Gas Connected
- Sewer
- Sewer in Street, Public Sewer
- Restrictions
- Rental(s), Board Approval, Exterior Alterations
Mortgage Calculator
Listing courtesy of GUIDE Real Estate.

All measurements and all calculations of area (i.e., Sq Ft and Acreage) are approximate. Broker has represented to MetroList that Broker has a valid listing signed by seller authorizing placement in the MLS. Above information is provided by Seller and/or other sources and has not been verified by Broker. Copyright 2026 MetroList Services, Inc. The data relating to real estate for sale on this web site comes in part from the Broker Reciprocity Program of MetroList® MLS. All information has been provided by seller/other sources and has not been verified by broker. All interested persons should independently verify the accuracy of all information. Last updated .