3765 N Canyon Road, Camino, CA 95709
- $1,250,000
- 3
- BD
- 3
- BA
- 3,560
- SqFt




- List Price
- $1,250,000
- MLS#
- 226093883
- Status
- ACTIVE
- Bedrooms
- 3
- Bathrooms
- 3
- Living Sq. Ft
- 3,560
- Square Footage
- 3560
- Type
- Single Family Residential
- Zip
- 95709
- City
- Camino
Property Description
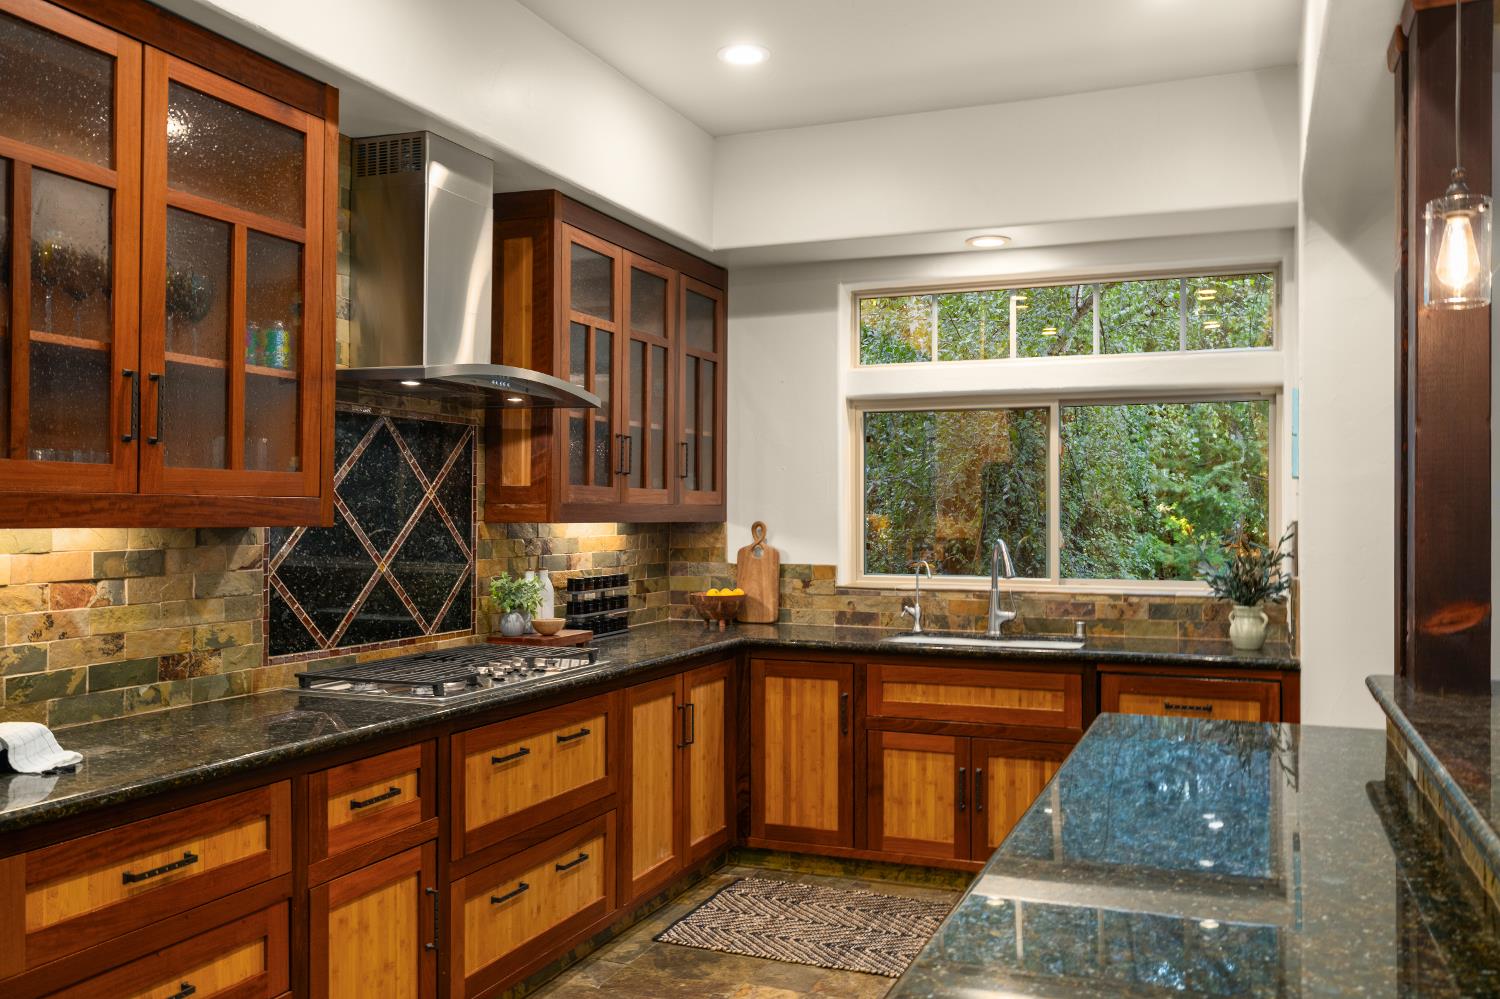
Tucked into the very heart of Apple Hill, surrounded by picturesque Christmas tree farms, beloved bakeries, family-run vineyards, and winding country roads, this estate is one of rare places that immediately feels like home. Set on beautiful, private grounds overlooking a seasonal pond, the property offers TWO exceptional HOMES. The fully renovated two-bedroom, two-bath cottage is as charming as it is versatile, providing the perfect space for extended family and guests or serving as a desirable income-producing vacation rental in one of El Dorado County's most sought-after destinations. The remarkable Craftsman style main home, custom built in 2008, captures the timeless character of a grand Lake Tahoe retreat. Spanning over 3,500 square feet, the home showcases impeccable craftsmanship, soaring vaulted ceilings, exposed timber beams, and expansive picture windows that frame the surrounding natural beauty from nearly every room. The light-filled great room features a striking stone fireplace and opens seamlessly onto an expansive deck overlooking the peaceful grounds. The adjoining chef's kitchen is equally impressive, complete with beautiful granite countertops, an oversized dining bar, dual ovens, abundant custom cabinetry, and generous prep space for hosting everything from intimate dinners to holiday celebrations. A formal dining room, inviting family room with its own stove, dramatic vaulted ceilings with exposed beams, and walls of windows, along with a beautifully appointed full bath, complete the spectacular main level. The lower level offers two spacious guest bedrooms, a full bathroom, generous storage, and a custom 300-plus bottle wine cellar. Upstairs, the private primary suite feels like a luxury mountain lodge, featuring a spacious sitting room ideal for a home office, library, or fitness room, along with a beautifully designed spa-inspired bathroom complete with dual vanities, a soaking tub, and a separate shower. The property includes a tankless on-demand water heater, a 13.7 kW OWNED SOLAR photovoltaic system, and two whole-house backup batteries. Host unforgettable celebrations on the expansive grounds, enjoy outdoor movie nights surrounded by nature, or simply relax to the peaceful soundtrack of birdsong. Three additional outbuildings, including a spacious studio, large storage building, and detached two car garage. This is more than a home, it's a destination, and a place where every season brings a new reason to gather.
/u.realgeeks.media/plumaslakeproperties/Real_Geeks_White_Larger_Font.png)
Additional Information
- Land Area (Acres)
- 3.08
- Year Built
- 2008
- Subtype
- Single Family Residence
- Subtype Description
- Detached
- Style
- Cottage, Craftsman
- Construction
- Shingle Siding, Frame, Lap Siding
- Foundation
- Combination, Raised, Slab
- Stories
- 3
- Garage Spaces
- 2
- Garage
- RV Possible, Detached
- Baths Other
- Shower Stall(s), Stone, Window
- Master Bath
- Shower Stall(s), Double Sinks, Soaking Tub, Granite, Stone
- Floor Coverings
- Bamboo, Carpet, Slate, Tile
- Laundry Description
- Sink, Inside Area
- Dining Description
- Formal Room
- Kitchen Description
- Pantry Cabinet, Granite Counter, Island, Kitchen/Family Combo
- Kitchen Appliances
- Free Standing Refrigerator, Gas Cook Top, Hood Over Range, Dishwasher, Disposal, Double Oven, Plumbed For Ice Maker, Tankless Water Heater
- Number of Fireplaces
- 3
- Fireplace Description
- Living Room, Primary Bedroom, Family Room, Gas Log
- Rec Parking
- RV Possible
- Horses
- Yes
- Horse Amenities
- Other
- Cooling
- Ceiling Fan(s), Wall Unit(s), MultiUnits, MultiZone
- Heat
- Propane Stove, Radiant Floor, Fireplace(s), MultiUnits, MultiZone
- Water
- Well
- Utilities
- Cable Available, Internet Available, Propane Tank Leased
- Sewer
- Septic System
Mortgage Calculator
Listing courtesy of Vista Sotheby's International Realty.

All measurements and all calculations of area (i.e., Sq Ft and Acreage) are approximate. Broker has represented to MetroList that Broker has a valid listing signed by seller authorizing placement in the MLS. Above information is provided by Seller and/or other sources and has not been verified by Broker. Copyright 2026 MetroList Services, Inc. The data relating to real estate for sale on this web site comes in part from the Broker Reciprocity Program of MetroList® MLS. All information has been provided by seller/other sources and has not been verified by broker. All interested persons should independently verify the accuracy of all information. Last updated .